Single Family Home $ 660,000

1805 47 Avenue

Vernon, BC V1T9P3

  • 4 Beds
  • 2 Baths
  • 2,035 SqFt
  • 4,356 Lot Size
  • 1996 Year Built
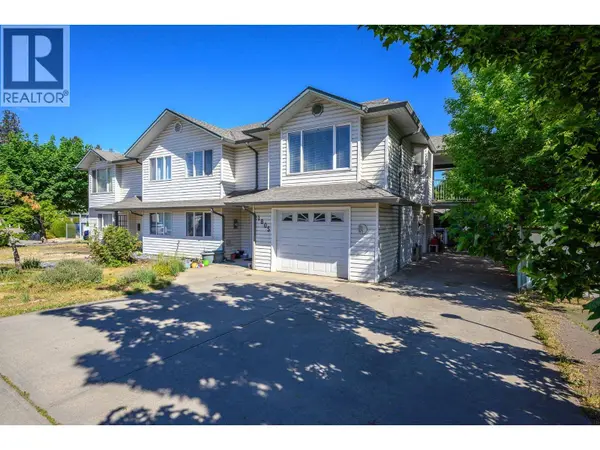
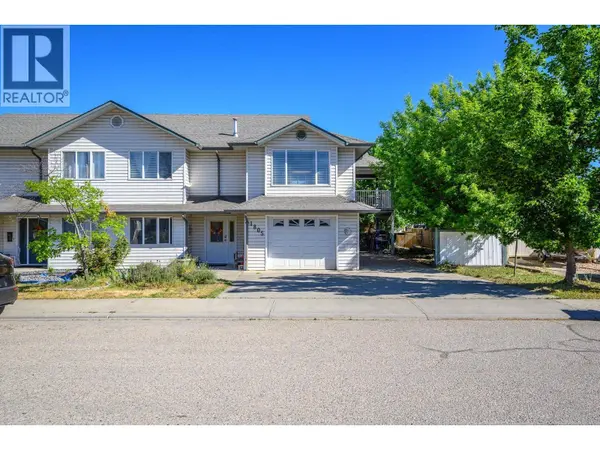
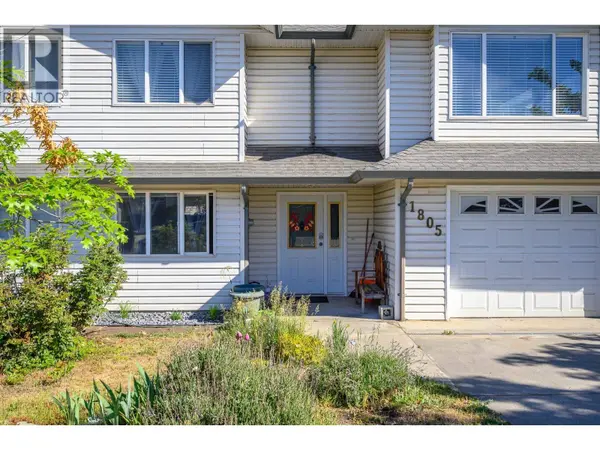
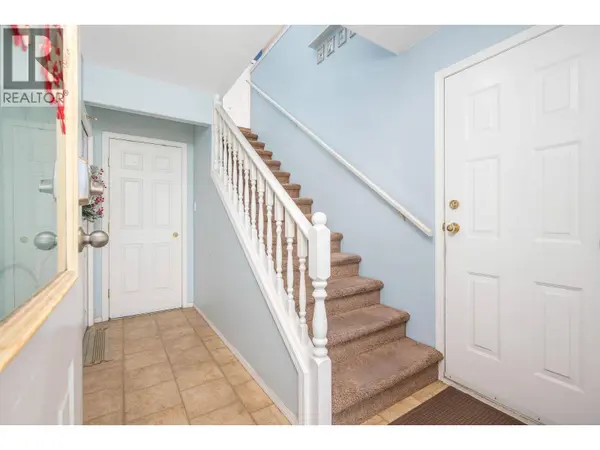
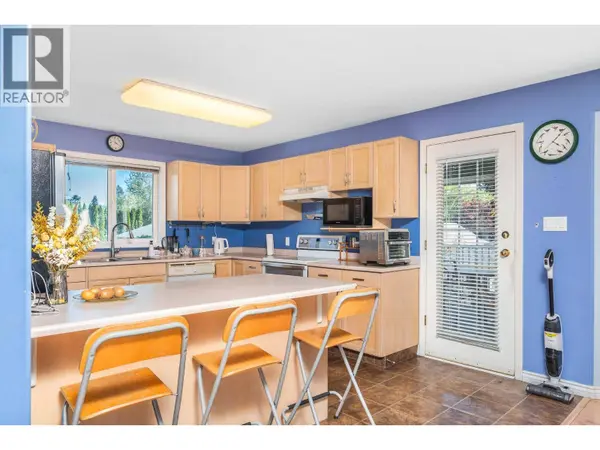
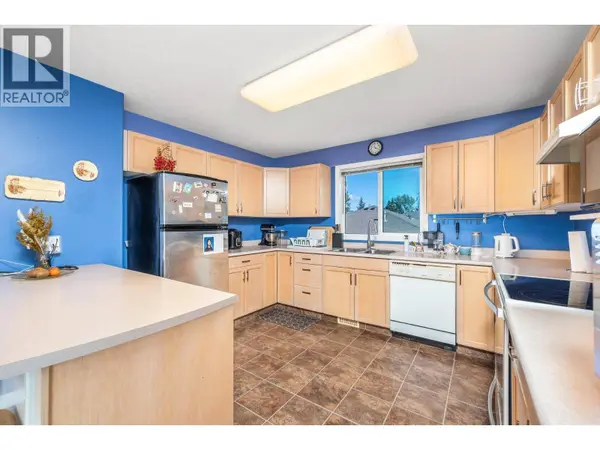
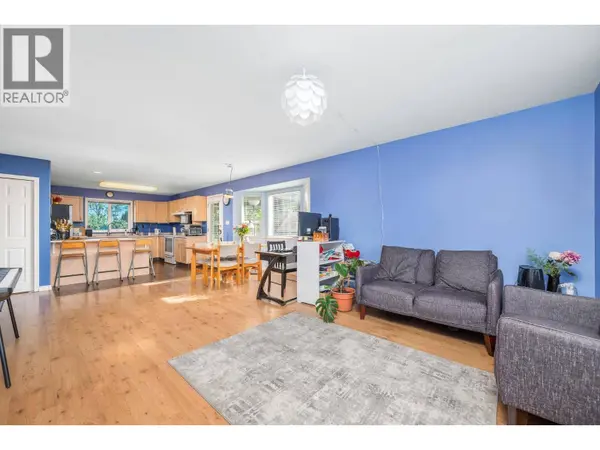
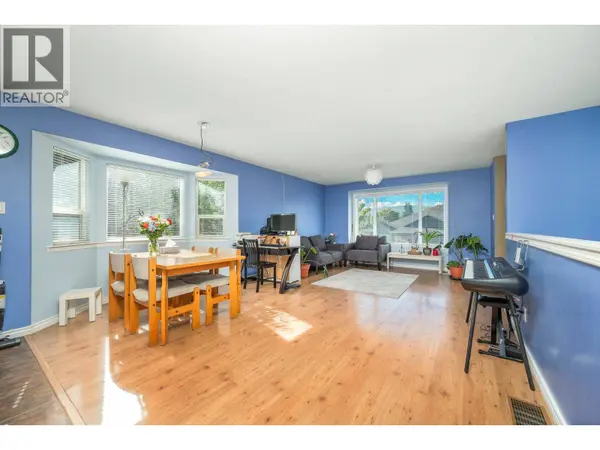
Quick possession possible. This 1996 half-duplex offers excellent versatility with a fully self-contained in-law suite on the grade level - ideal for multi-generational living, extended family or strong rental income (long or short-term). Situated on a quiet, flat cul-de-sac in a safe, family-friendly neighbourhood, this home is walking distance to amenities and only 20 minutes to Silver Star Mountain Resort and 10 minutes to Kalamalka Lake activities. The main 3-bedroom residence offers a bright foyer entrance and one bedroom on the entry level then walks up to your open living space. The large living room and kitchen walk out to a covered deck, with two additional bedrooms and laundry on the upper level. The property can also be used as a spacious, 2000+ square foot single family 4-bedroom home by combining both units. Key Features: *Single garage with lots of storage (black racks included) *Bonus RV and boat parking *Fully fenced backyard *Sunroom/greenhouse *Brand new roof *Brand new carpet in basement bedroom. *Grade-level in-law suite with no stairs - perfect for grandparents or anyone with mobility needs. A virtual tour is available upon request. 24 hours notice required for showings. This is a flexible, income-producing property in a great location. Contact your agent or the listing agent today to schedule a viewing. (id:24570)
Listed by Stonehaus Realty Corp.

PROPERTY DETAIL

  • Key Details

    Property Type Single Family Home

    Sub Type Freehold

    Listing Status Active

    Purchase Type For Sale

    Approx. Sqft 2035

    Square Footage 2, 035 sqft

    Price per Sqft $324

    Subdivision Harwood

    MLS Listing ID 10387508

    Bedrooms 4

    Year Built 1996

    Lot Size 4,356 Sqft

    Acres 0.1

    Property Sub-Type Freehold

  • Location

    Province BC

  • Rooms

    Kitchen 2.0

    Extra Room 1 Second level 13'10'' x 16'6'' Primary Bedroom

    Extra Room 2 Second level 10'4'' x 12'9'' Bedroom

    Extra Room 3 Second level 7'9'' x 9'3'' Full bathroom

    Extra Room 4 Second level 15'5'' x 8'10'' Dining room

    Extra Room 5 Second level 17'2'' x 12'7'' Living room

    Extra Room 6 Second level 124' x 14'7'' Kitchen

  • Building

    Story 2

    Sewer Municipal sewage system

  • Interior

    Heating Forced air

    Cooling Central air conditioning

    Fireplaces Number 1

    Fireplaces Type Unknown

  • Exterior

    Parking Features Yes

    Garage Spaces 1.0

    Garage Description 1

    Community Features Pets Allowed, Rentals Allowed

    View Y/N No

    Roof Type Unknown

    Attached Garage Yes

    Total Parking Spaces 5

    Garage Yes

    Private Pool No

  • Others

    Ownership Freehold

GET IN TOUCH

Your Full Name
Your Phone Number*
Write Your Message